SOLD: 132 Sweet Vista Lane Holly Springs, NC – Ryan Boone at Hudson Residential
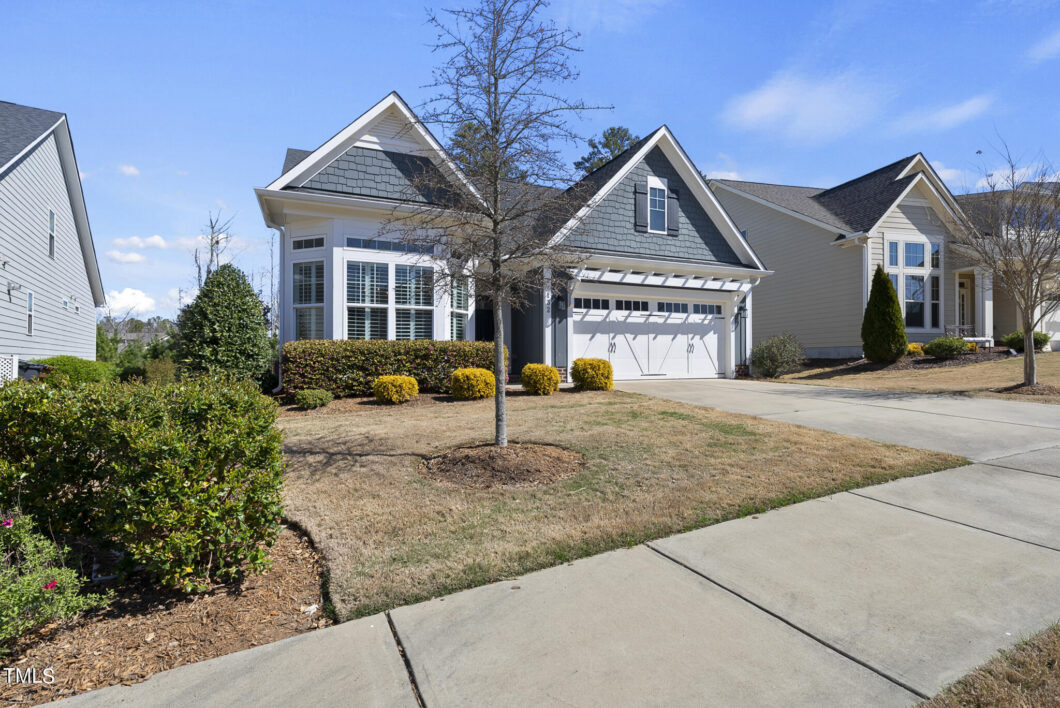
Are you ready to live the sweet life? It’s possible at my latest Hudson Residential listing, 132 Sweet Vista Lane, in the notable Holly Springs Twelve Oaks community! Resort-style amenities, enviable golf, a cafe, and more are all in store at The 12 Oaks Club, but before we get into the community perks, let’s explore this wonderfully appointed three-bedroom home first…
Checking in at 2,160 sq. ft. on 0.19 acres, 132 Sweet Vista is built on an always popular ranch floorplan with an attached garage, offering low-maintenance, comfortable living for many lifestyles. Inside, you’ll find three bedrooms and two bathrooms and a bevy of luxe-living upgrades, including a gas range, stainless steel appliances, and granite counters in the kitchen; gleaming hardwood floors throughout the main living areas; and a screened back porch that overlooks a natural buffer and spacious fenced yard!
Need a quiet space to get things done? A built-in workstation makes the perfect compact home office. The unfinished bonus room above the garage is also an extra perk, offering the ideal space for added storage. When it’s time to stretch during the afternoon break, get outside and enjoy the sidewalk-lined community, another 12 Oaks perk.
Nearby, you’ll find lots of Holly Springs favorites like The Blind Pelican Seafood House, smashed Burgers & Cocktails, Jones Park, North Main Athletic Park, and more to love are just a short drive away.
Ready to take a look at this home in person? Contact me today to schedule your showing: 919-438-0548 or Ryan@HudsonResidential.com.
View full listing details| Price: | $595000 |
|---|---|
| Address: | 132 Sweet Vista Lane |
| City: | Holly Springs |
| State: | North Carolina |
| Zip Code: | 27540 |
| Subdivision: | 12 Oaks |
| MLS: | 10019329 |
| Year Built: | 2017 |
| Square Feet: | 2,156 |
| Acres: | 0.19 |
| Lot Square Feet: | 0.19 acres |
| Bedrooms: | 3 |
| Bathrooms: | 2 |
| roof: | Shingle |
|---|---|
| levels: | One |
| cooling: | Ceiling Fan(s), Central Air |
| country: | US |
| heating: | Central, Forced Air, Natural Gas |
| stories: | 1 |
| taxYear: | 2023 |
| flooring: | Carpet, Hardwood, Tile, Wood |
| garageYN: | yes |
| coolingYN: | yes |
| heatingYN: | yes |
| mlsStatus: | Closed |
| utilities: | Cable Available, Electricity Available, Natural Gas Available, Natural Gas Connected, Sewer Available, Sewer Connected, Water Available, Water Connected |
| appliances: | Dishwasher, Disposal, Gas Oven, Microwave, Oven, Plumbed For Ice Maker, Range Hood, Self Cleaning Oven |
| basementYN: | no |
| highSchool: | Wake County Schools |
| livingArea: | 2156 |
| possession: | Close Of Escrow |
| roomsTotal: | 5 |
| vegetation: | Grassed |
| lotFeatures: | Landscaped |
| lotSizeArea: | 0.19 |
| garageSpaces: | 2 |
| listingTerms: | Cash, Conventional, VA Loan |
| lotSizeUnits: | Acres |
| parkingTotal: | 6 |
| poolFeatures: | Association, Community, In Ground |
| taxMapNumber: | 1129 |
| associationYN: | yes |
| openParkingYN: | yes |
| structureType: | House |
| associationFee: | 127 |
| associationName: | Club at 12 Oaks |
| laundryFeatures: | In Hall, Inside, Laundry Room, Lower Level, Main Level, Washer Hookup |
| parkingFeatures: | Attached, Driveway, Garage, Garage Door Opener, Garage Faces Front |
| roadSurfaceType: | Paved |
| taxAnnualAmount: | 4250.27 |
| associationName2: | PPM |
| attachedGarageYN: | yes |
| elementarySchool: | Wake County Schools |
| exteriorFeatures: | Rain Gutters, Tennis Court(s) |
| interiorFeatures: | Bathtub/Shower Combination, Entrance Foyer, Granite Counters, High Ceilings, Walk-In Shower |
| taxAssessedValue: | 591511 |
| communityFeatures: | Clubhouse, Pool, Tennis Court(s) |
| lotSizeSquareFeet: | 8276 |
| newConstructionYN: | no |
| openParkingSpaces: | 4 |
| architecturalStyle: | Ranch, Traditional |
| associationAmenities: | Clubhouse, Maintenance Grounds, Pool, Tennis Court(s) |
| middleOrJuniorSchool: | Wake County Schools |
| bathroomsTotalDecimal: | 2 |
| constructionMaterials: | Fiber Cement |
| aboveGradeFinishedArea: | 2156 |
| associationFeeIncludes: | Maintenance Grounds |
| associationFeeFrequency: | Monthly |
| associationFee2Frequency: | Semi-Annually |
| specialListingConditions: | Standard |
| aboveGradeFinishedAreaSource: | Plans |
| contractInformationYearsOwned2: | 1 or More Year(s) |
| contractInformationPropertyLeasedYN: | no |
